A romantic chalet with a swimming pool and spacious outdoor areas

1.790.000 €
Available

Object data

Object ID: 1121
Object type Villa
Location Cala Serena
Living area 154 m²
Plot area 800 m²
Number of bedrooms 4
Number of bathrooms 4
Year of construction 1980

Property description

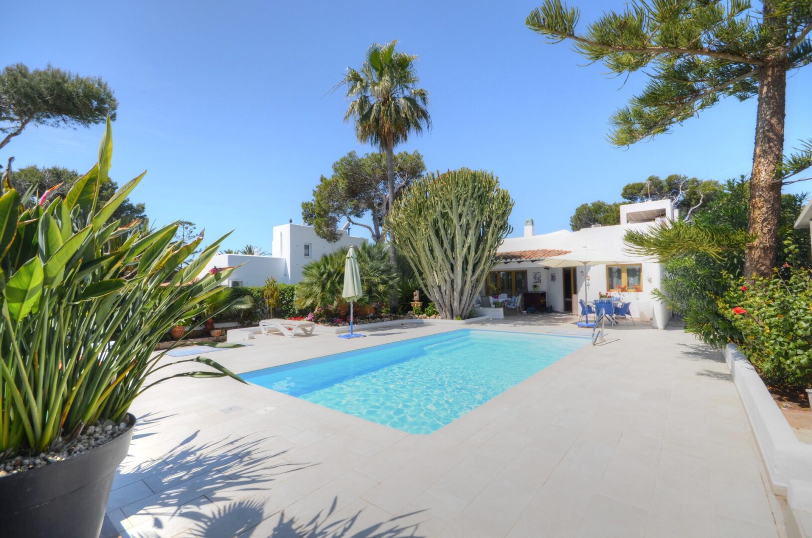
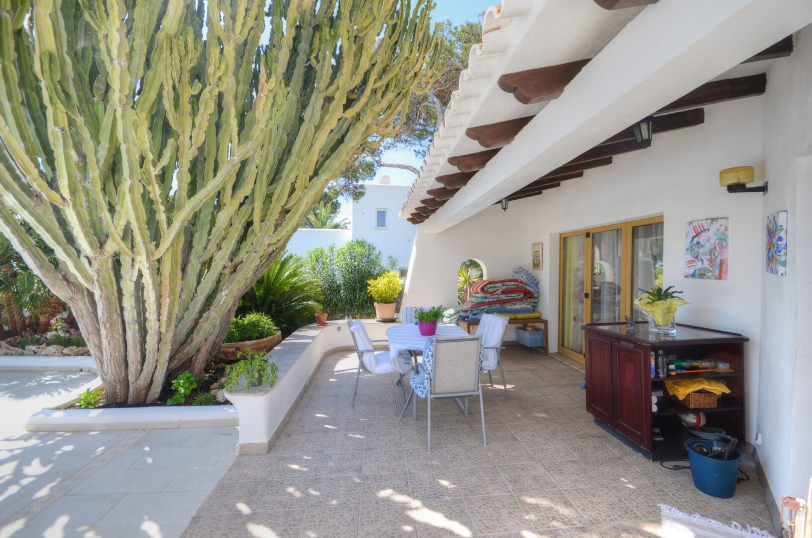
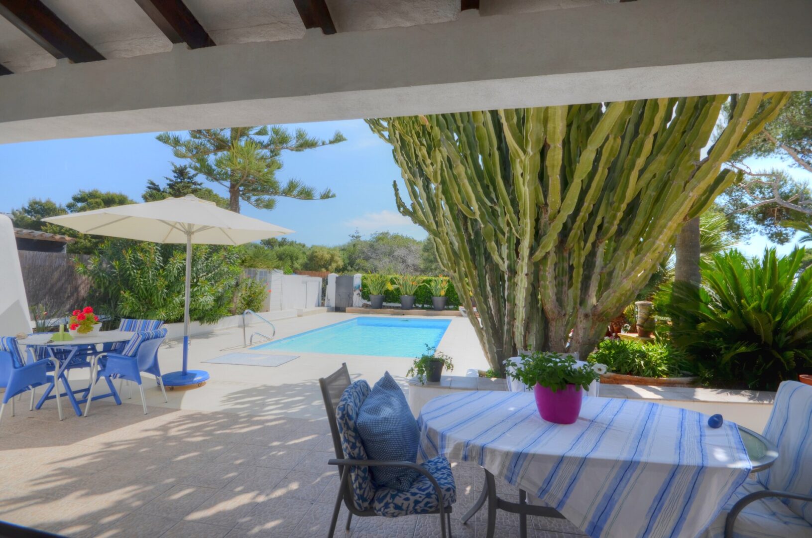
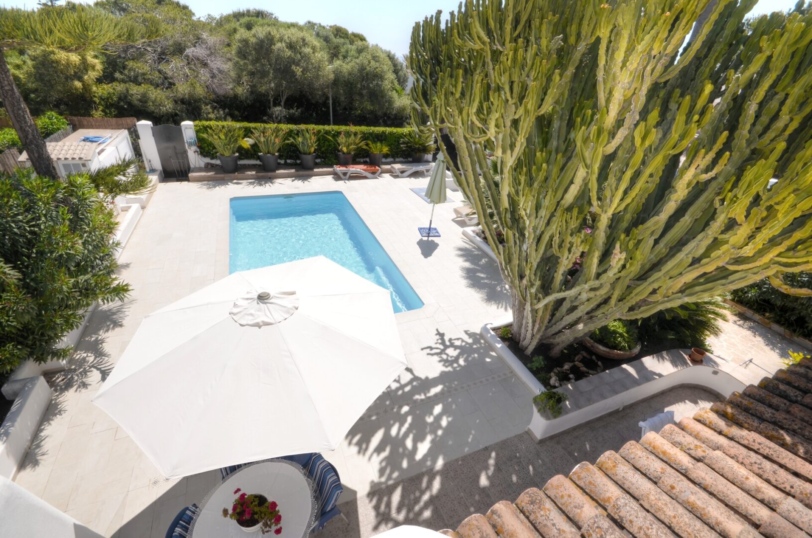
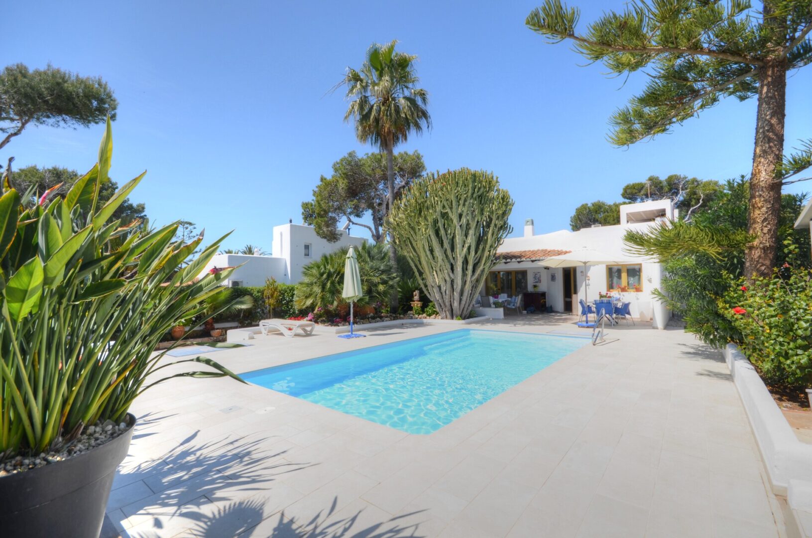
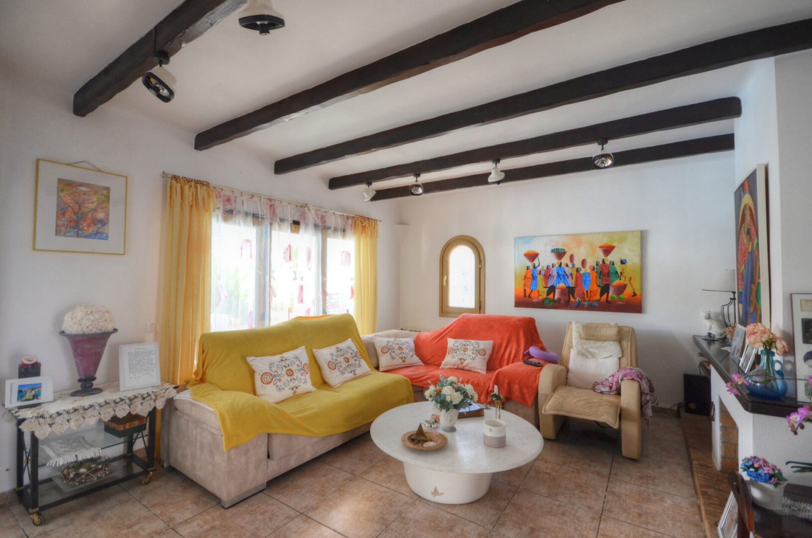
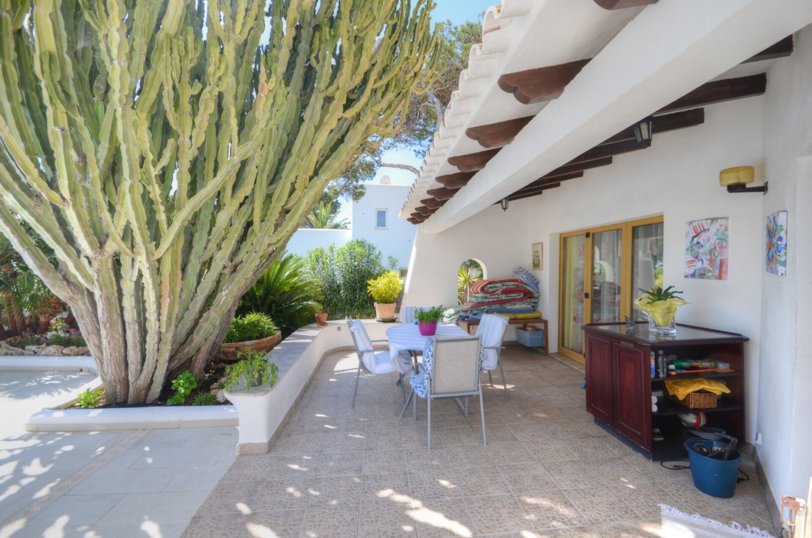
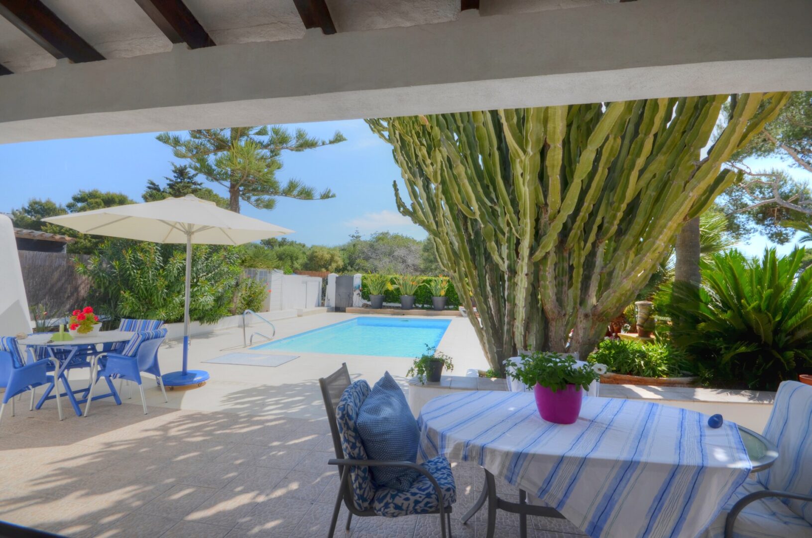
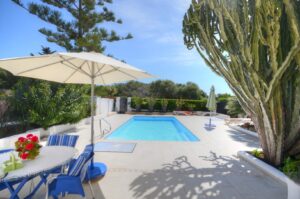
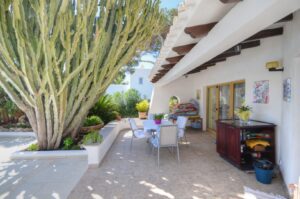
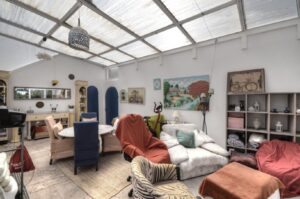
This charming chalet offers generous living space and an expansive outdoor area with a beautiful mature garden. The property comprises approximately 154 m² of living space on a plot of around 800 m² and stands out for its lovingly maintained landscaped garden and a spacious veranda along the main façade, which is directly connected to the living area and creates a seamless transition between the interior and the surrounding nature.

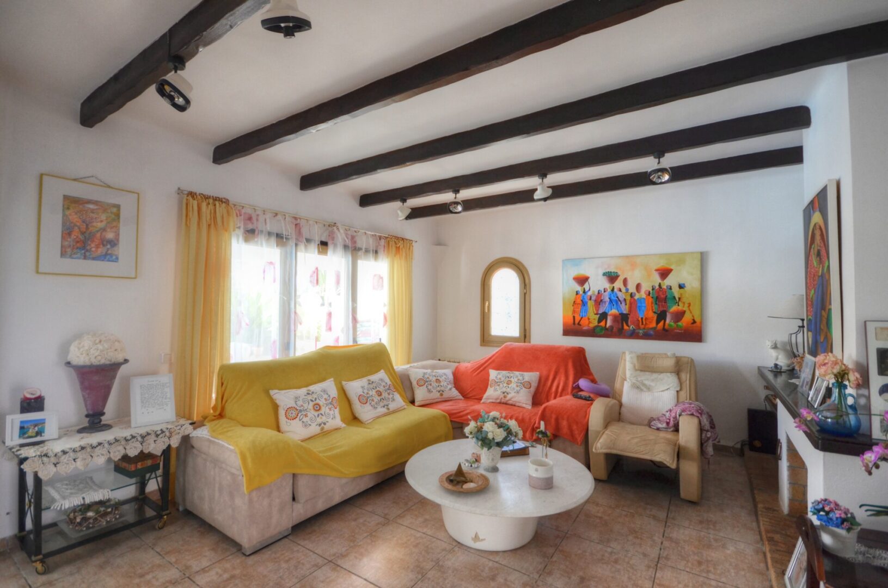
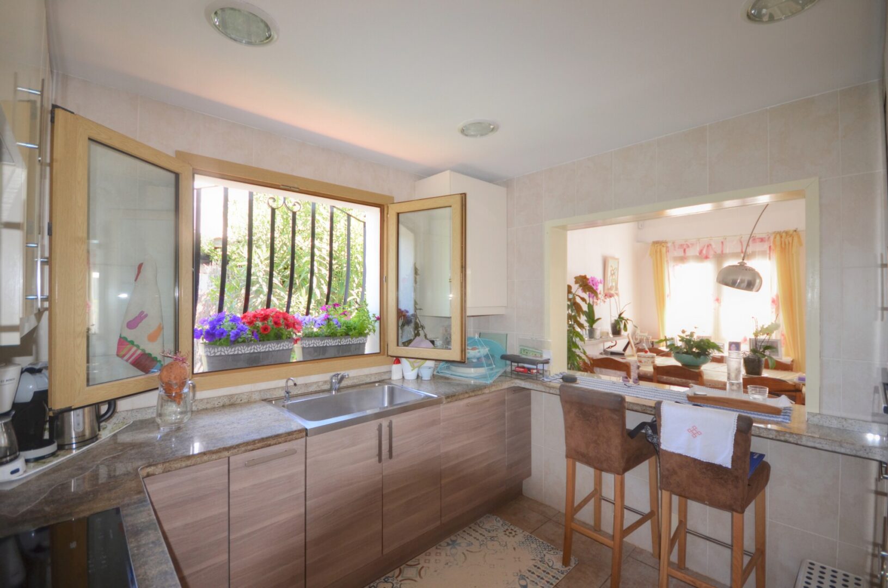
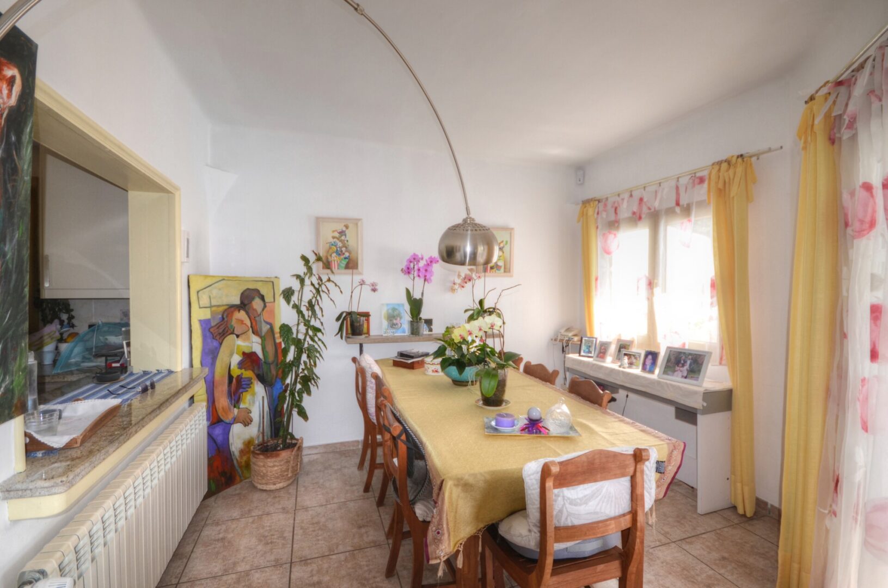
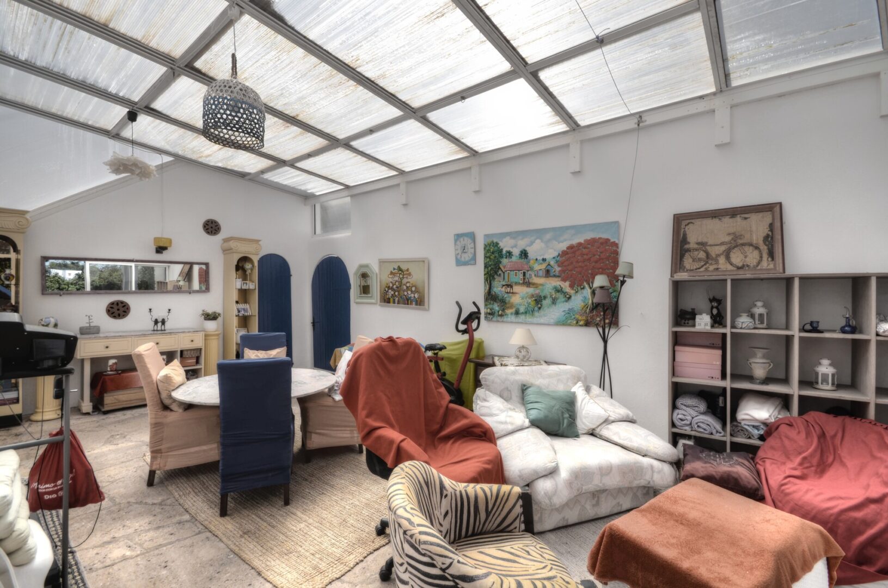
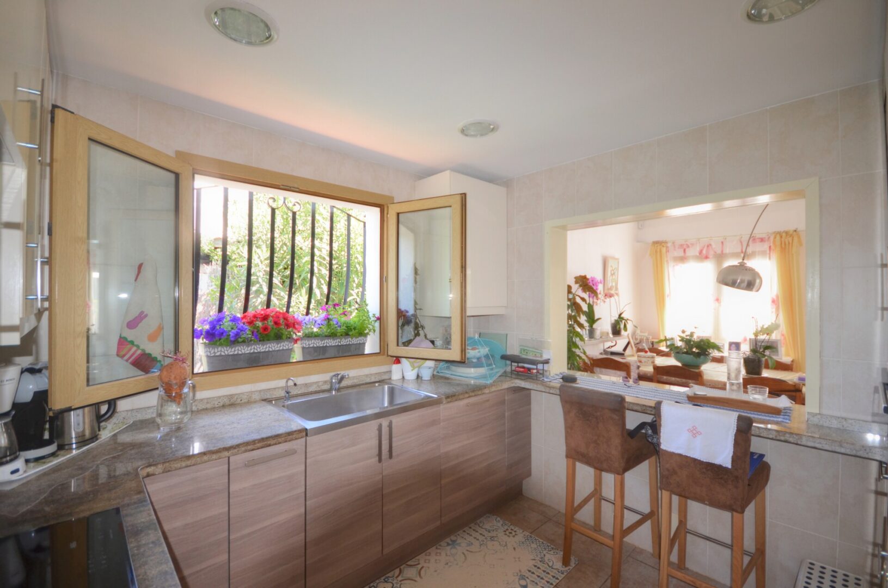
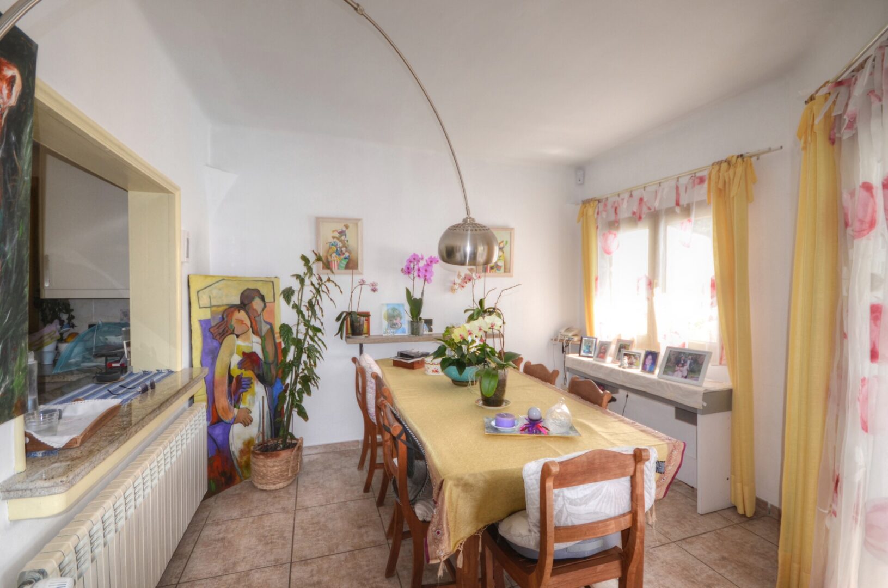
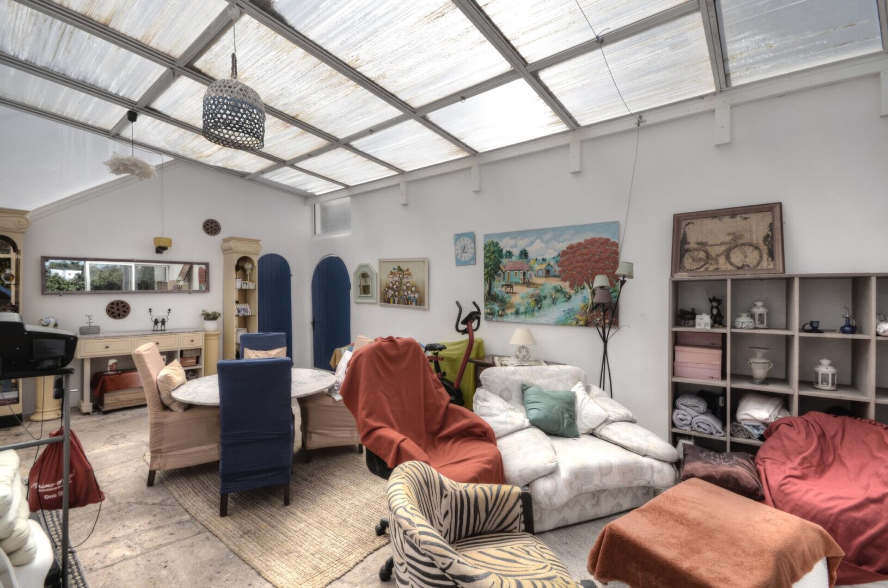
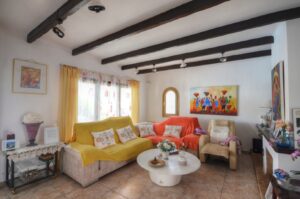
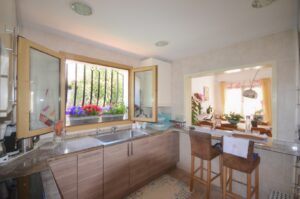
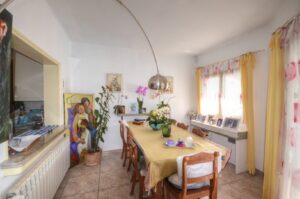
The main living area is located on the ground floor. From the entrance hall, you are welcomed into a bright living and dining area. The functional kitchen is connected to the dining area by a practical serving hatch, creating a natural focal point for everyday life.

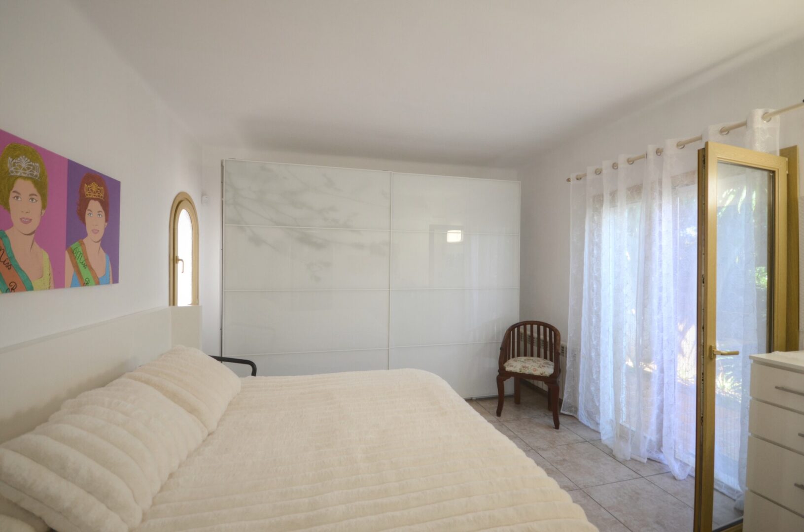
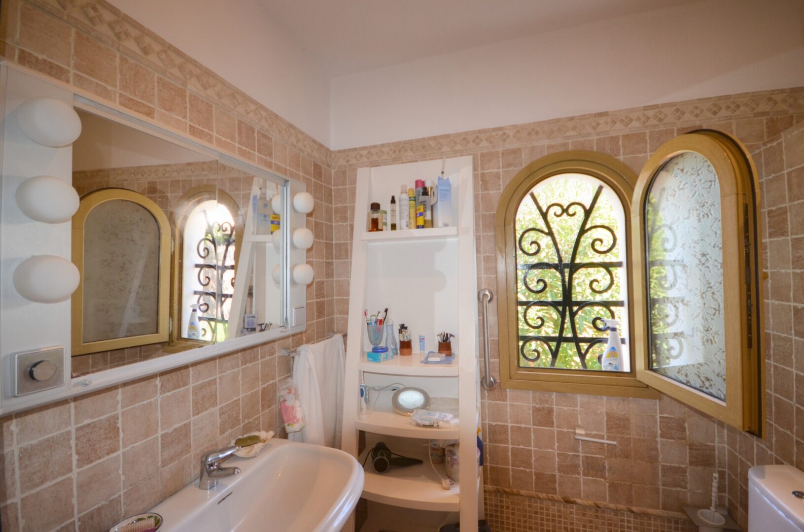
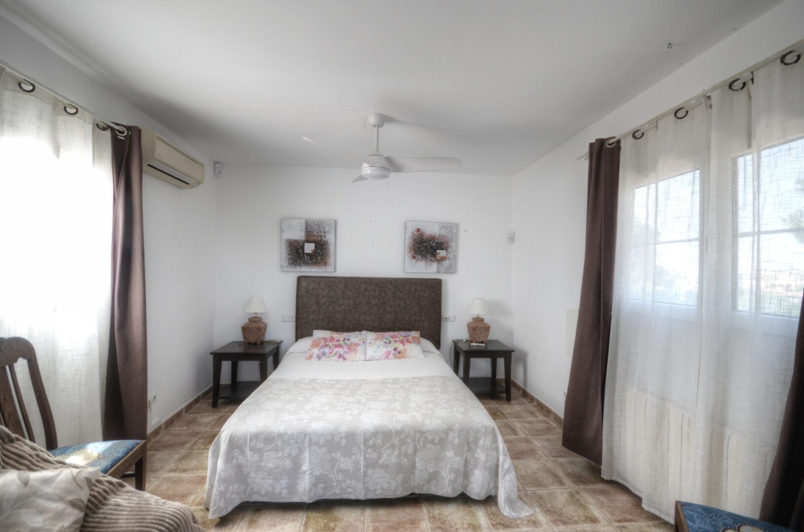
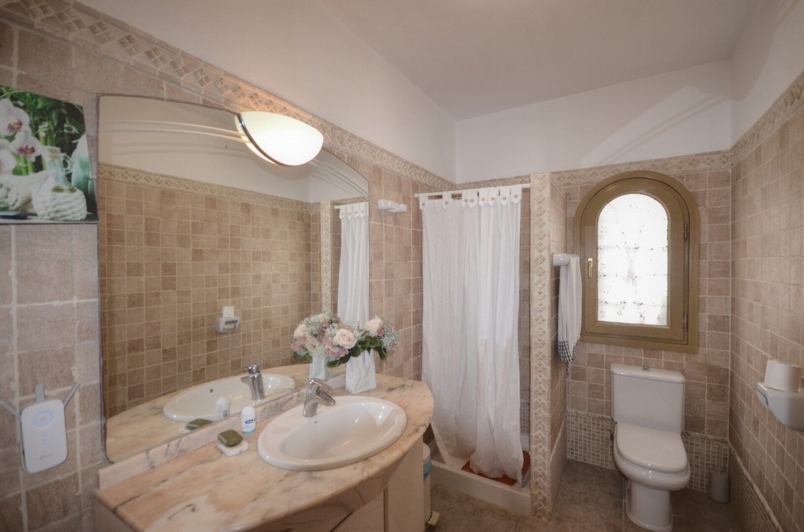
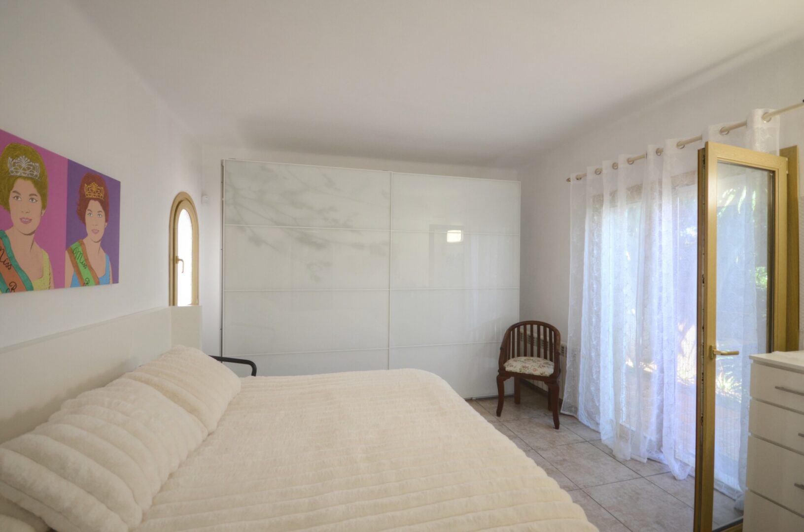
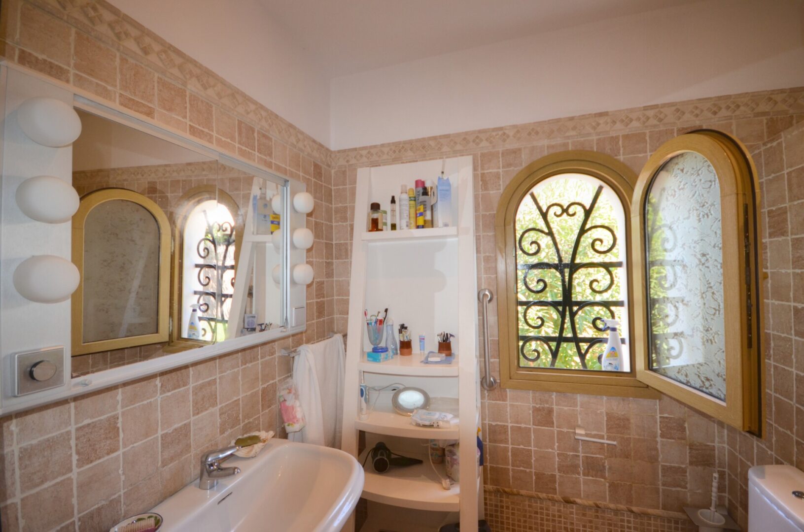
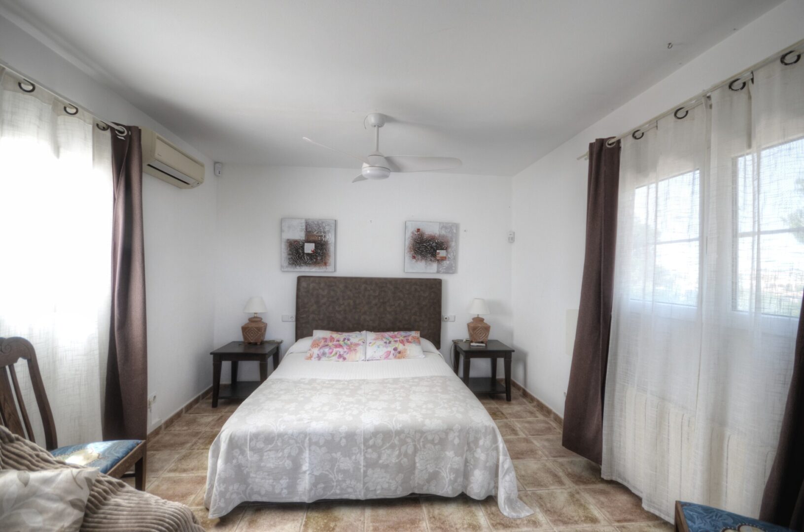
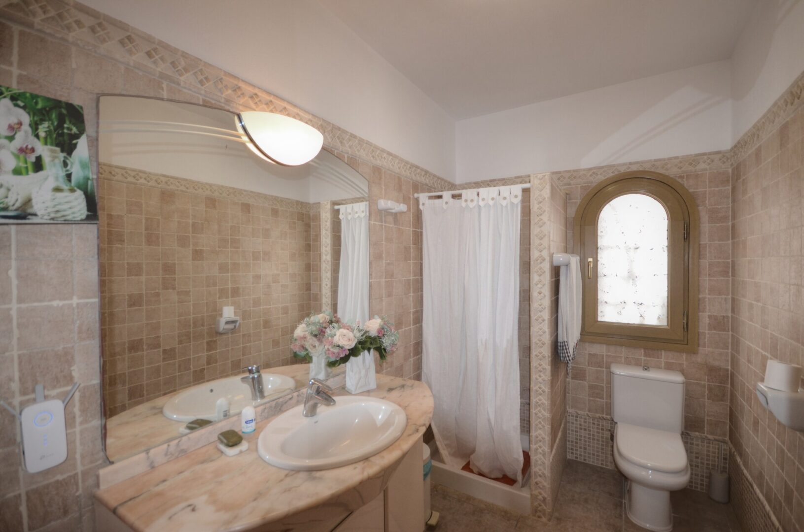
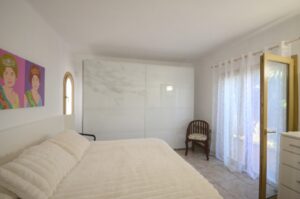
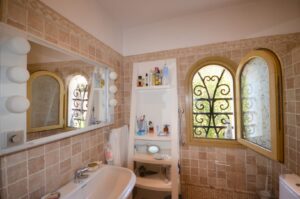
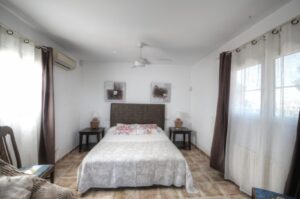
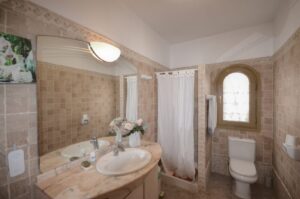
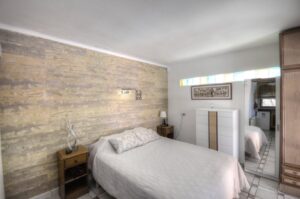
The main residence also features two bedrooms and two bathrooms, offering comfort and privacy. During the summer months, the covered terrace areas and the peaceful views of the garden provide the perfect setting for relaxation.

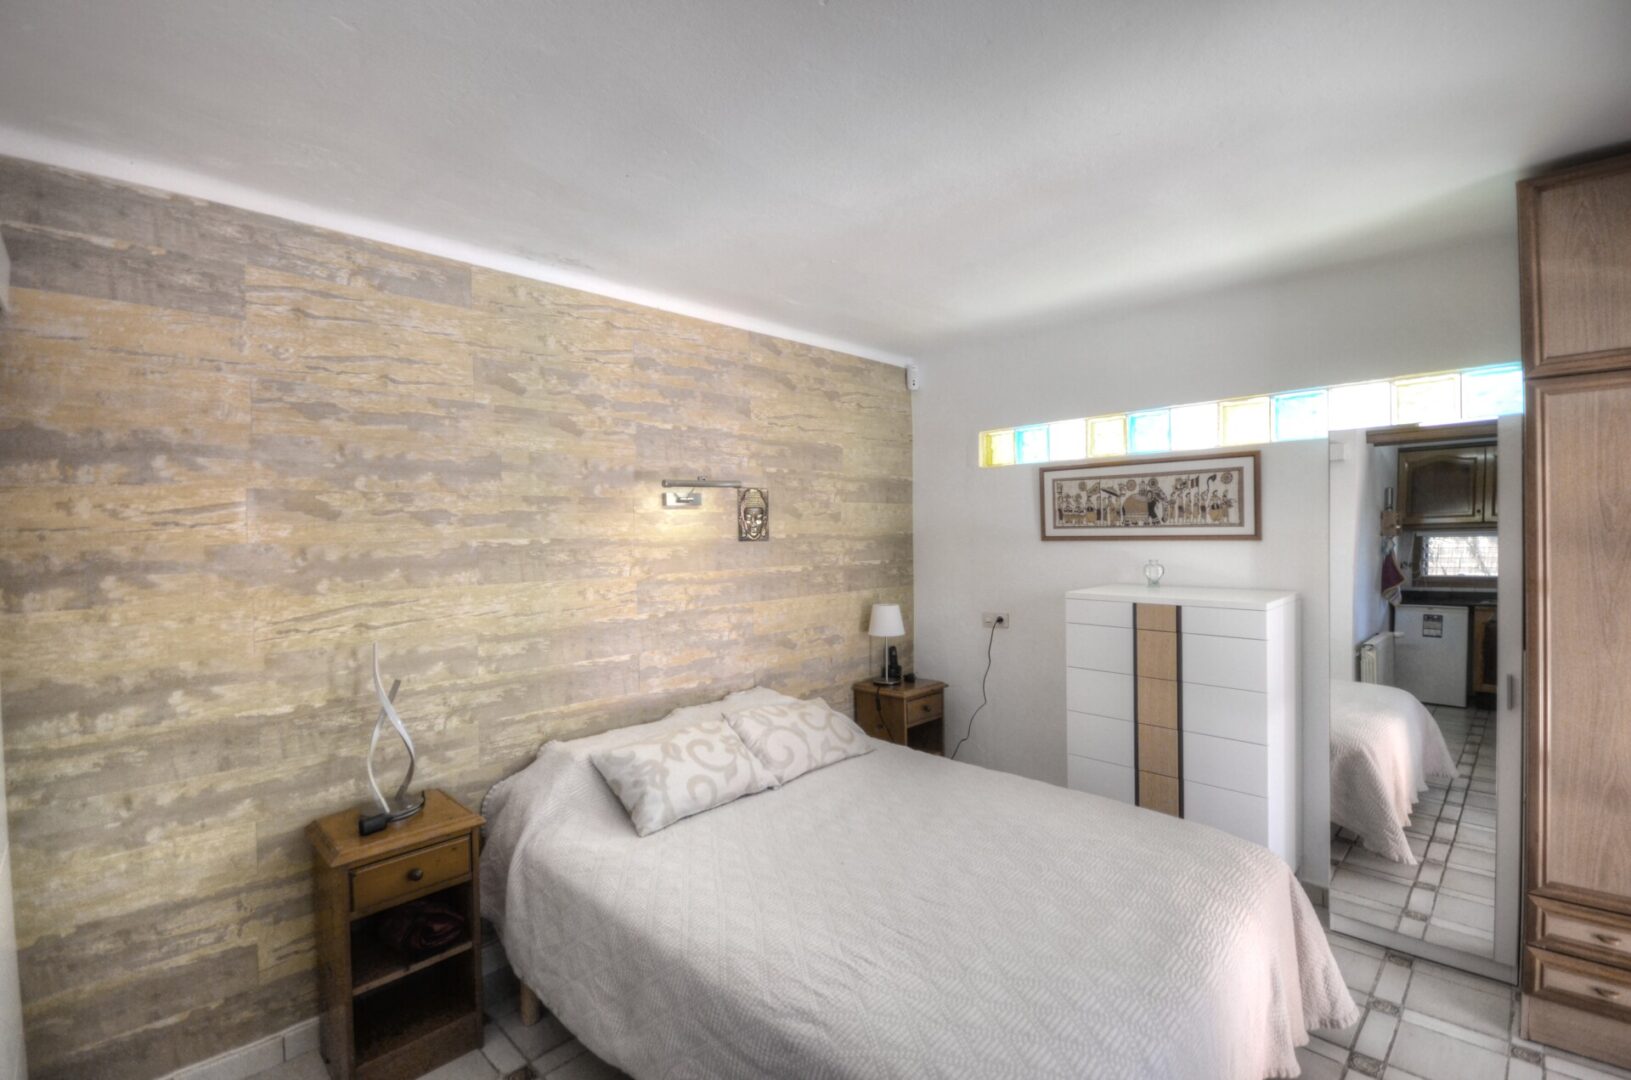
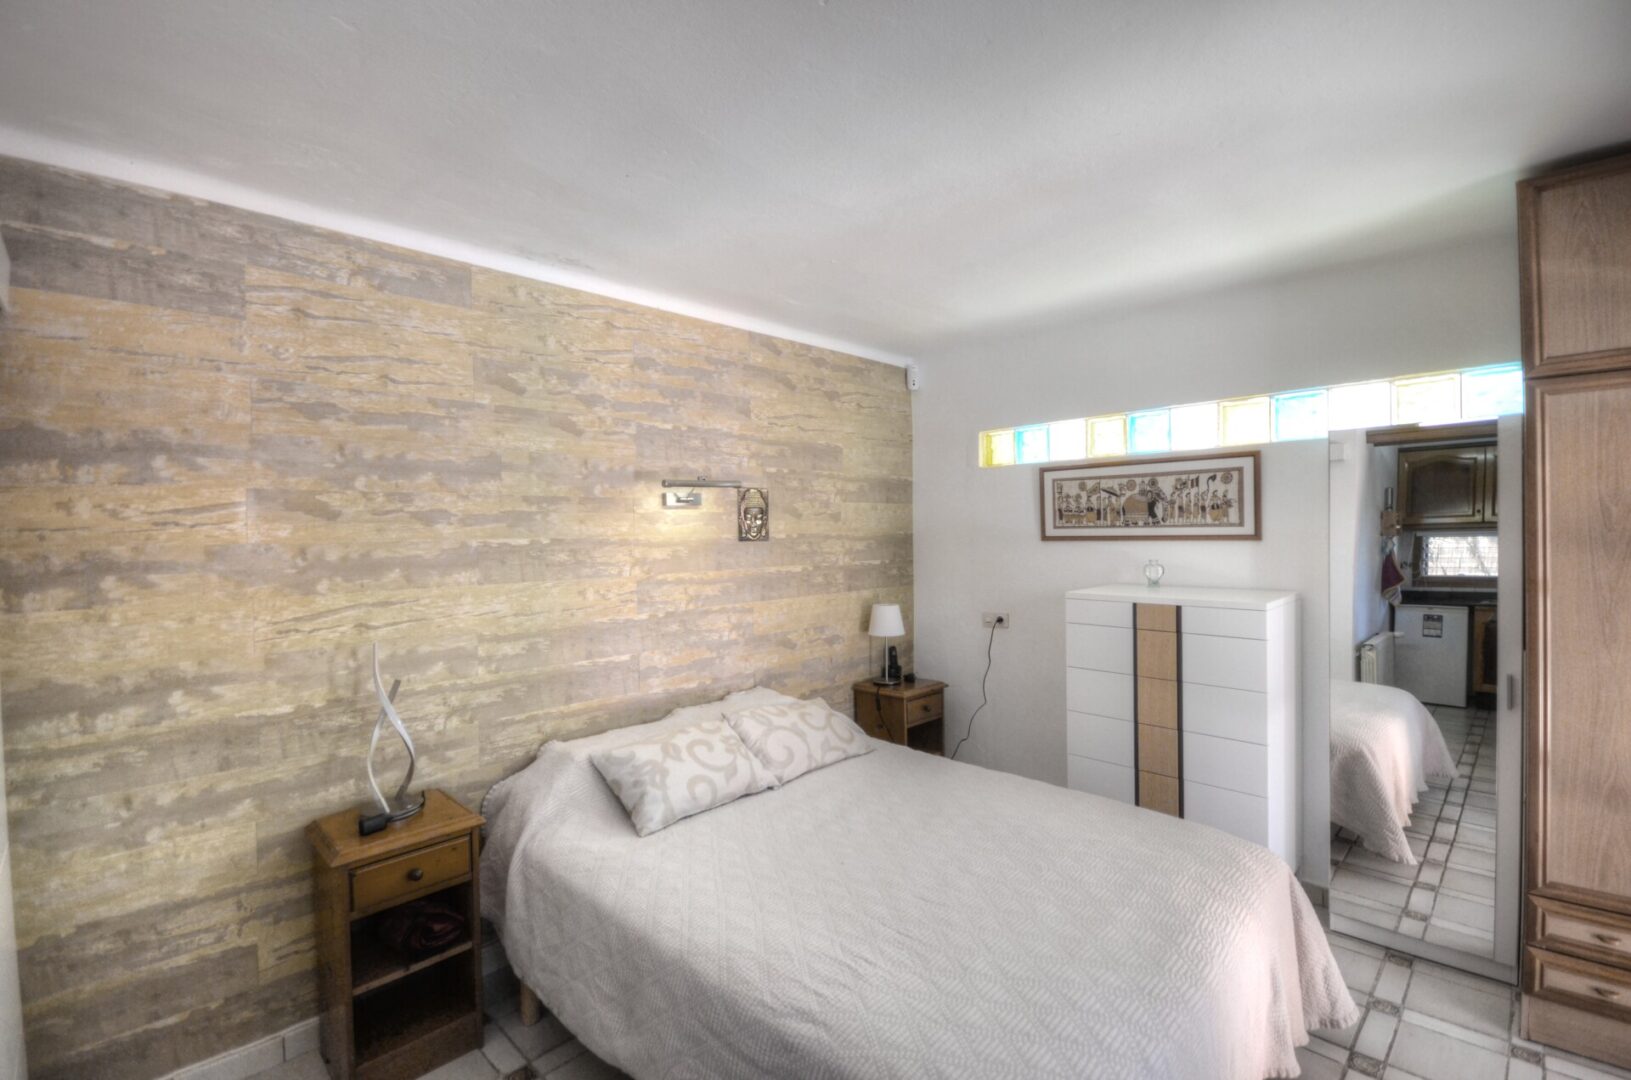
At the rear of the property, a two-storey extension provides additional living and utility space. The ground floor comprises a utility room as well as a bedroom with its own bathroom and kitchen, forming a self-contained living area with independent access. The upper floor accommodates a second bedroom with an en-suite bathroom and also benefits from a separate entrance, offering a variety of possible uses.

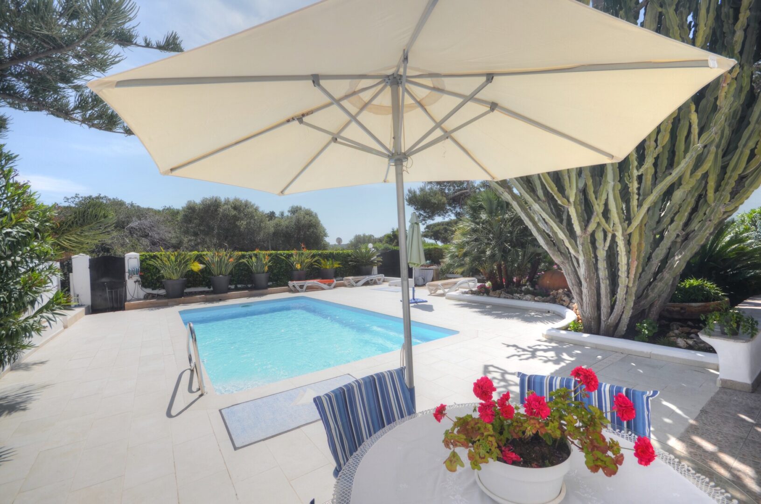
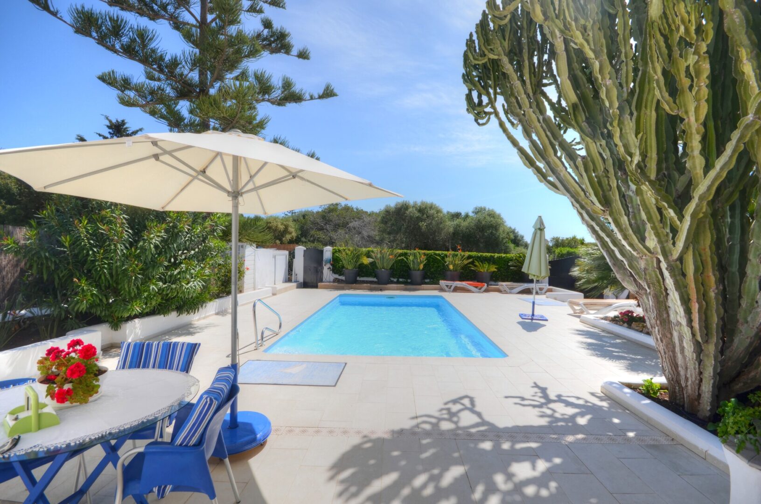
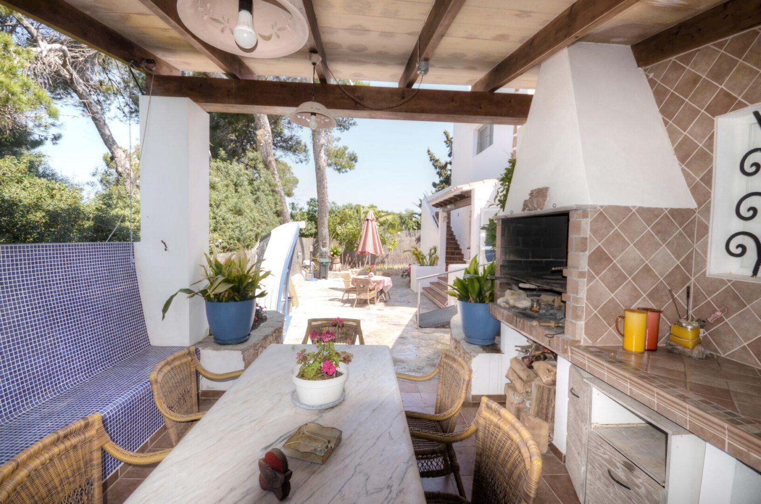
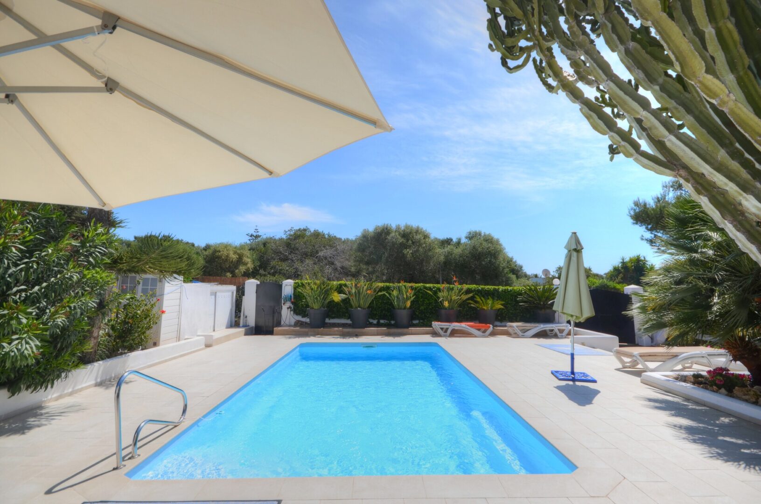
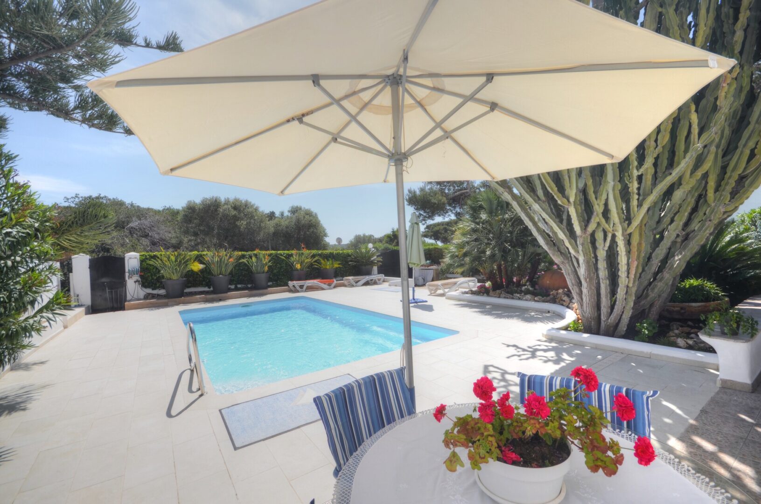
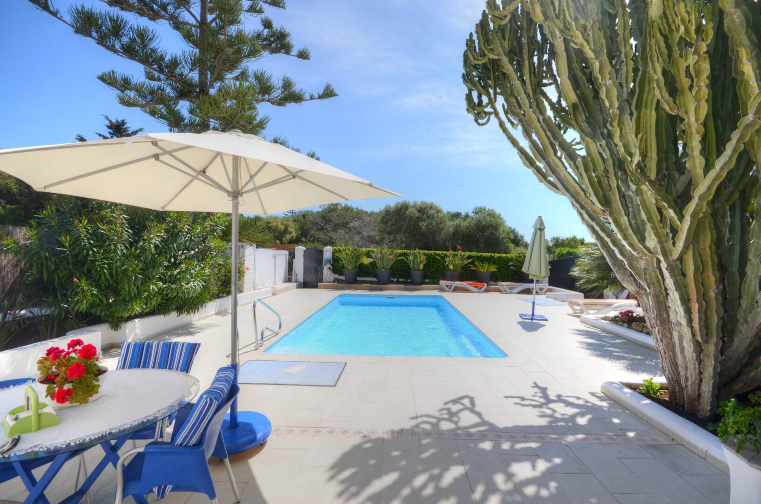
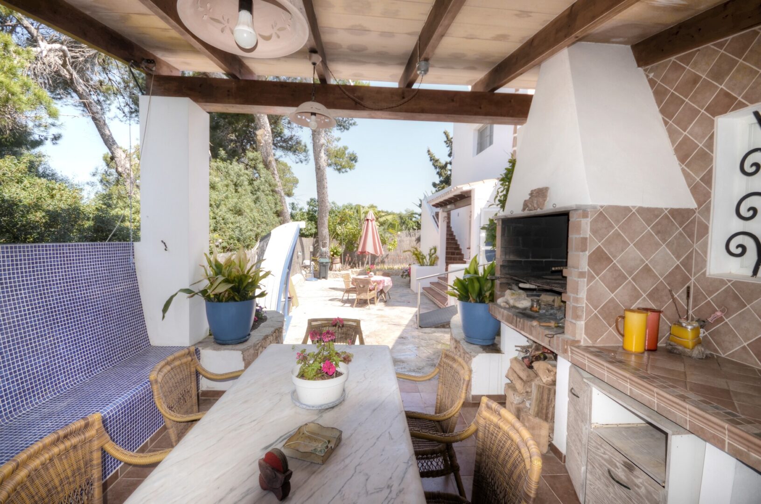
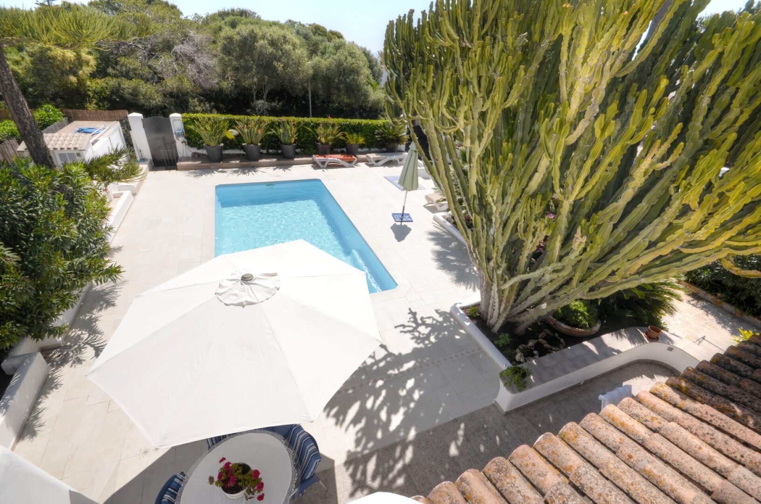
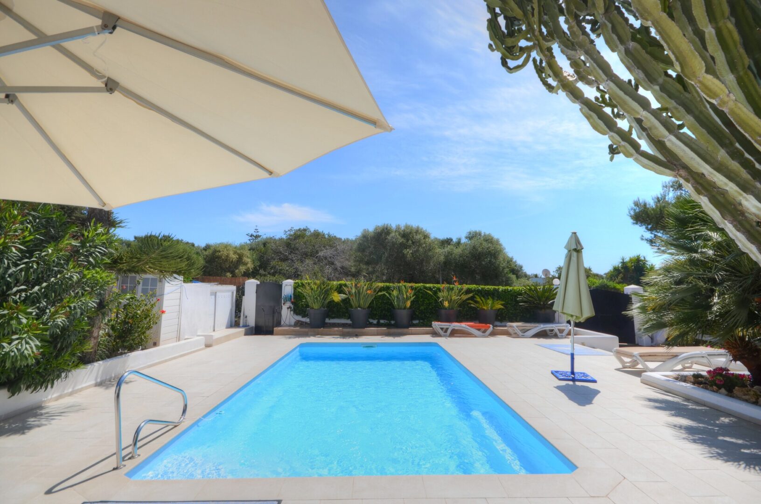
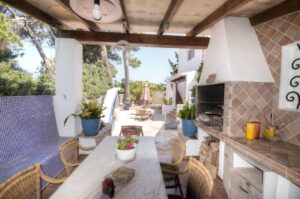
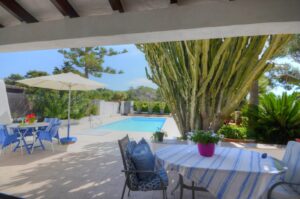
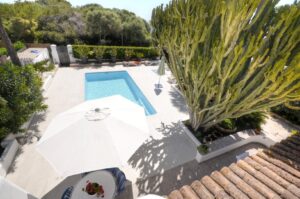
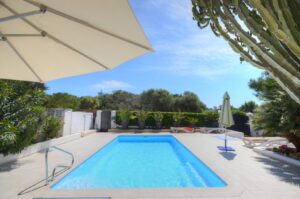
The outdoor area is equally inviting, featuring a covered terrace, an outdoor kitchen with barbecue area, a refreshing swimming pool and a charming mature garden, creating a private oasis for relaxing and enjoying the Mediterranean lifestyle.

The property is completed by a garage that provides secure parking as well as practical additional storage space.

Facilities

Feature
Standard
Tiles
Yes
Garage
Yes
Balcony/terrace facing south
Yes
Pool
Yes
Construction type
Solid construction

Energy performance certificate

Year built1980
Energy certificateAvailable
Valid until05.08.2028
Primary energy sourceOil
Energy efficiency classF
Energy performance certificate available
A+
A
B
C
D
E
F
G
H

Location

Cala d'Or, the "golden bay", is a municipality of about 4,000 inhabitants located just under 60 kilometres south of Palma. The rugged cliff coast around Cala d'Or is interspersed with numerous small fine sandy bays - there is something for everyone. Strolling through Cala d'Or, one notices a distinct difference from the usual resorts of Mallorca: the buildings are mostly only two stories, whitewashed facades are everywhere, and pine trees line the streets. The cubic architecture or the whole style of Cala d'Ors is reminiscent of Ibiza. You will always find lively entertainment in the summer months; in the off-season Cala d'Or is much quieter. In addition to a large pedestrian zone with numerous shops and restaurants, which virtually runs through the village, there is also a so-called "old part of town". This is close to the pedestrian zone - but still wonderfully quiet and is dominated by houses in the Ibizan style. The exclusive marina with its almost 600 berths is one of the larger and more luxurious marinas and offers a wide range of bars and restaurants. Here you should spend your time especially in the evening and enjoy the beautiful sunset. The nearest larger town Santanyí is about 15 kilometres away. From the airport of the island capital, you need about 45 minutes to Cala d'Or.

Share property

Request the exposé now

Broker’s Commission

Petra Pekna Real Estate S.L. acts exclusively as an intermediary and, consequently, does not provide legal or urban planning advice. The company assumes no responsibility and offers no guarantees regarding the condition, characteristics, or legal status of the properties offered, as all information and documentation have been provided by the owners. Buyers are advised to hire a qualified lawyer to verify the legal situation of the property, as well as an independent architect or expert to assess its physical condition. The fees arising from such services shall be borne by the contracting party. Petra Pekna Real Estate S.L. reserves the right to make modifications, correct errors, change prices, make omissions, or withdraw properties from the market without prior notice. The costs related to property transfer tax, value-added tax (VAT), and notary fees shall be borne by the buyer. The real estate commission shall be paid by the seller to Petra Pekna Real Estate S.L. The availability of the properties shall be subject to mutual agreement between the parties.